
5587 E EDWARD LaneParadise Valley, AZ 85253
Mortgage Calculator
Monthly Payment (Est.)
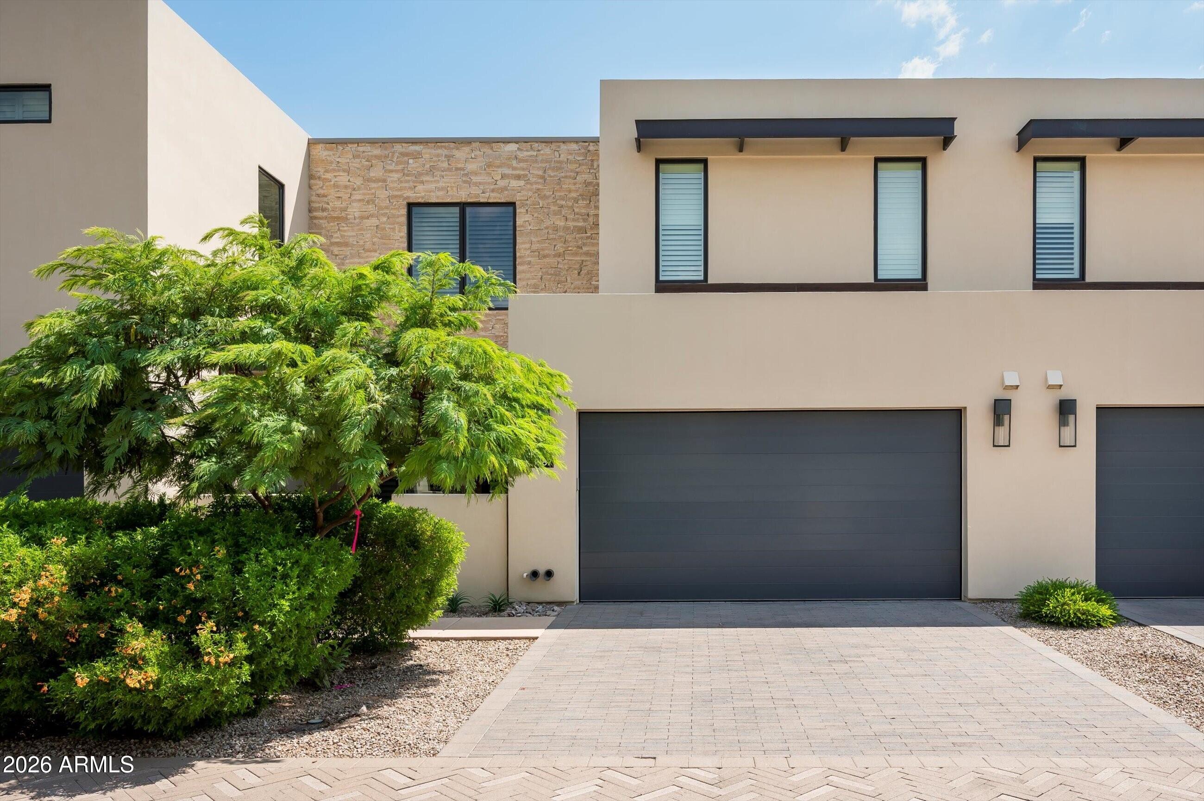
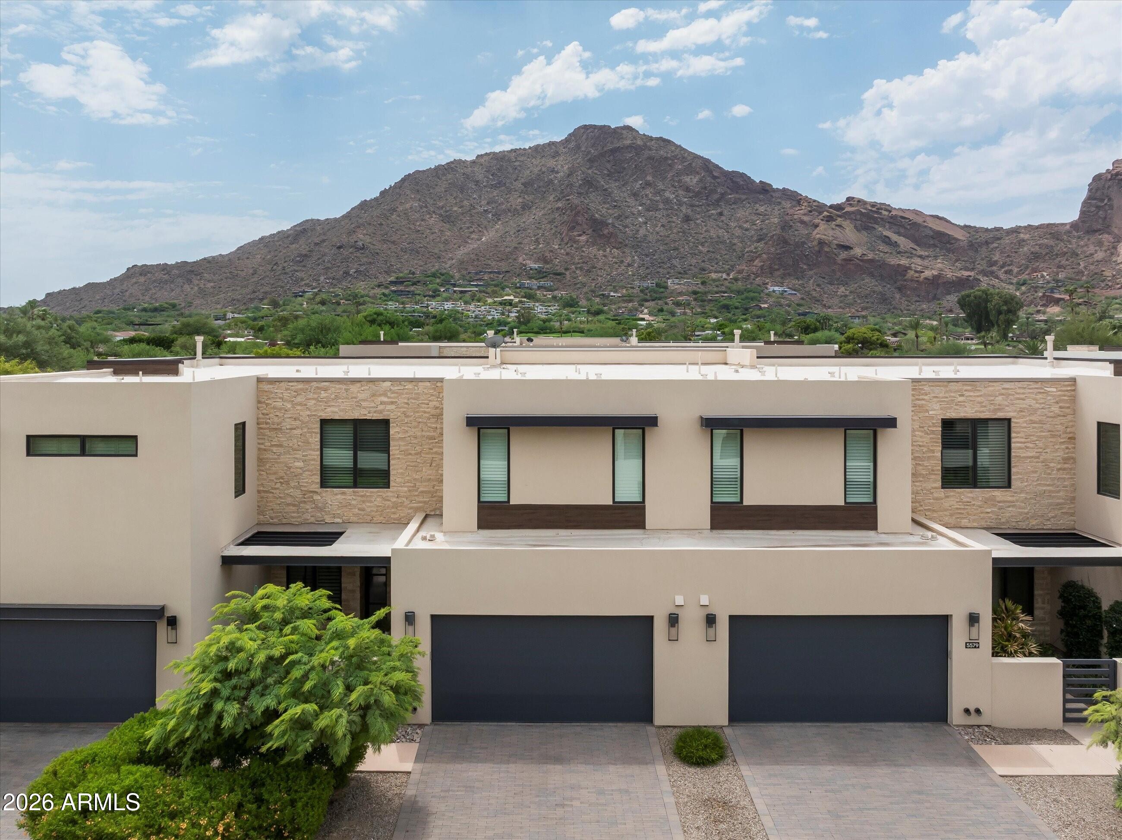
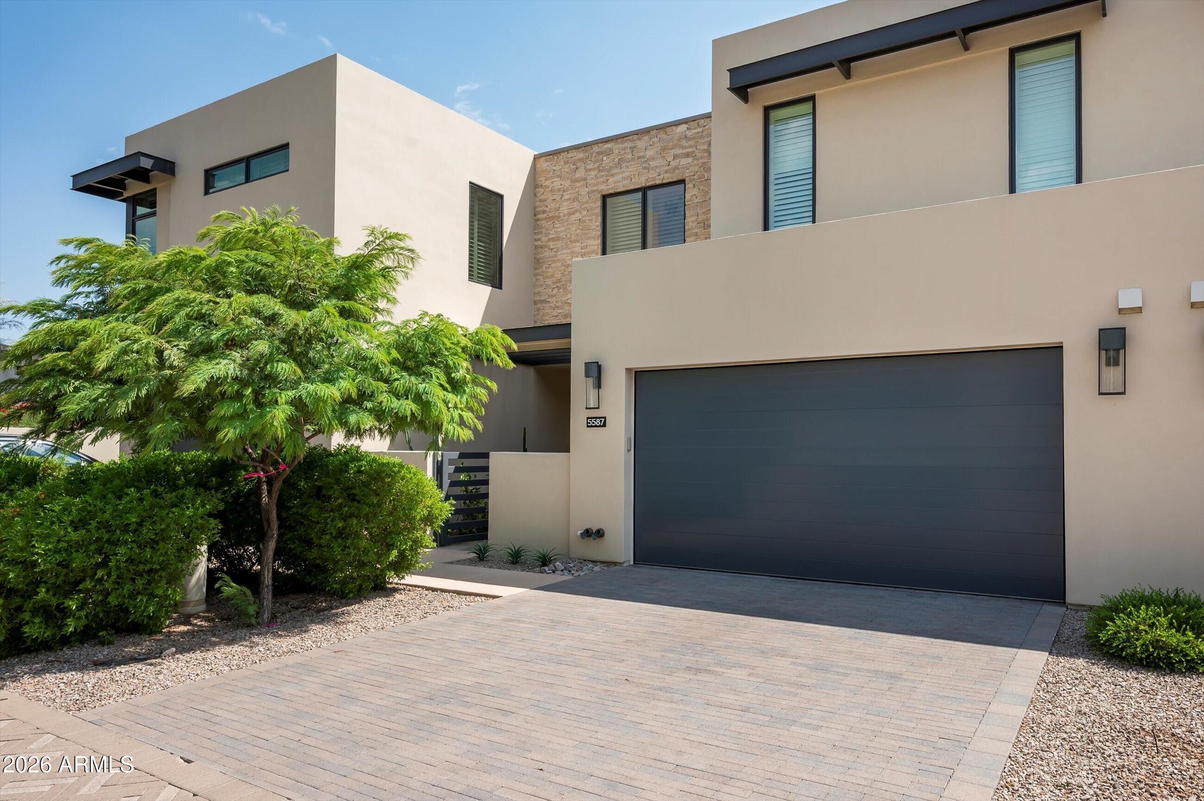
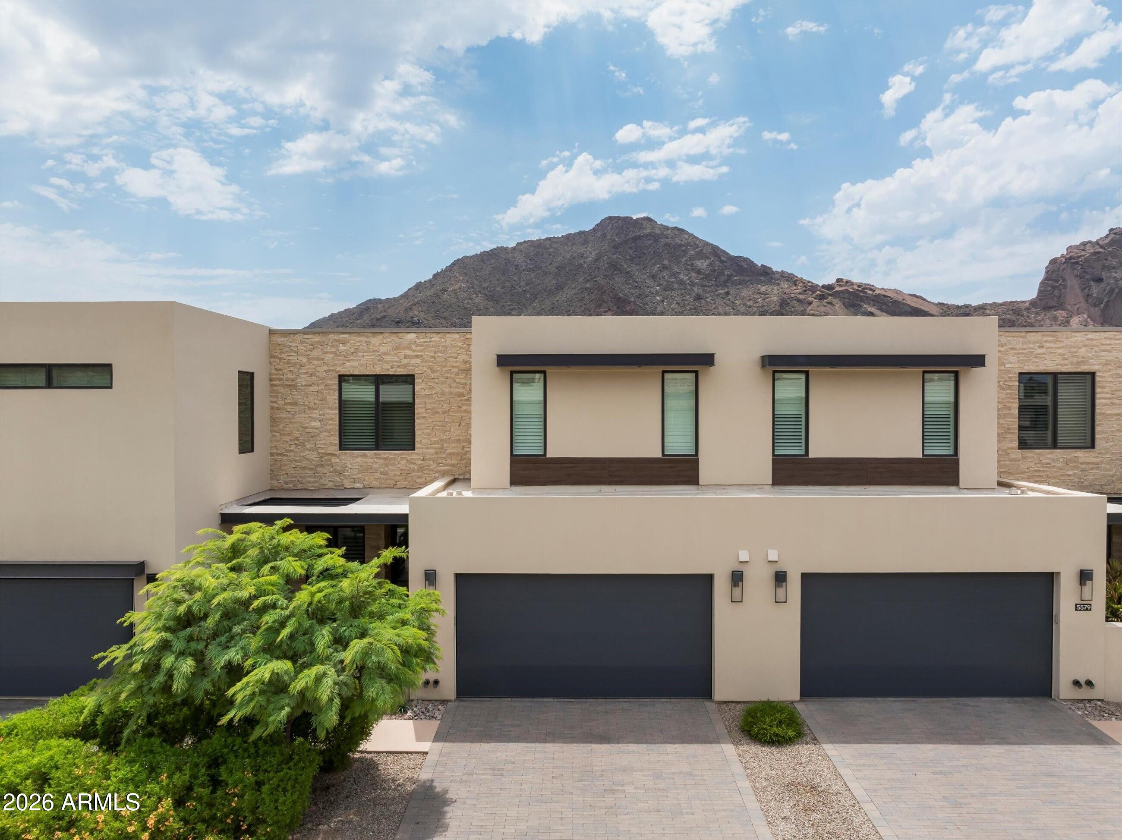
Enter an interest rate to see your estimated monthly payment.Located within the prestigious 24-hour guard-gated Mountain Shadows Resort, this home offers true resort-style living, with access to concierge services, golf, resort pools, world-class dining, and a state-of-the-art fitness studio offering yoga, Pilates, and more. Enjoy the luxury of privacy with the convenience of personalized hospitality at your fingertips. This marvelous home can be available to you turnkey, move-in ready. From the moment you step inside this stunning ground-floor residence, you're transported into a world of refined sophistication. A private courtyard welcomes you home, setting the tone for what lies beyond. Enter through the front door into a gracious foyer, where soaring 10-foot ceilings and wide-open sightlines lead straight to the covered patio that invite you to relax and breathe in the space. Light wood floors flow seamlessly throughout, enhancing the warm, modern elegance that defines every inch of this home. Designed with a curated sense of style, this home is offered fully furnished (available under a separate bill of sale), featuring exquisite pieces selected for both beauty and comfort. Every room reflects intentional luxury, from the carefully chosen textiles to the artful balance of form and function. The open concept great room is the heart of the home. A harmonious blend of relaxed living and upscale design. With a dramatic floor-to-ceiling fireplace, flanked by custom floating shelves with ambient under-lighting, anchoring the living space. A wall of collapsible glass doors dissolves the boundary between indoor and outdoor living, opening to a generous covered patio ideal for entertaining or unwinding. The adjacent dining area connects effortlessly into the kitchen. This ideal kitchen is outfitted with floor-to-ceiling custom cabinetry, a large eat-in island, and a suite of professional-grade appliances, including a 6-burner WOLF gas range, WOLF built-in microwave, a 48 Sub-Zero refrigerator and a panel integrated dishwasher. Additional highlights include a wine fridge, Kohler fixtures, Emtek hardware, and another set of collapsible glass doors to bring the outdoors in. Step outside to the expansive covered patio, a versatile extension of the home, ready for relaxed lounging, intimate dining, or effortless entertaining. With a built-in gas fireplace, ceiling fans, and thoughtful design. The primary suite is a retreat in every sense. Custom designed built-ins greet you upon entry, offering abundant storage without compromising elegance. The en-suite bath rivals a five-star spa with a floating double vanity with underlighting, a luxurious soaking tub, an oversized walk-in steam shower, and a private water closet, its where everyday moments feel elevated. The custom walk-in closet is a showpiece in itself, fully outfitted with bespoke cabinetry. The suite is elegantly appointed with designer furnishings, including a refined seating area that invites quiet moments of relaxation. With direct access to the covered patio, this is the perfect setting to begin or end each day in luxury. This home lives far beyond its 2,500 square feet, thanks to intelligent design, generous proportions, and impeccable furnishings that create a sense of grandeur in every space. Additional features include an epoxy-coated garage with built-in storage and an electric vehicle charger. All with views of the iconic Camelback Mountain as your backdrop.
| 4 hours ago | Listing updated with changes from the MLS | |
| 5 hours ago | Listing first seen on site |

All information should be verified by the recipient and none is guaranteed as accurate by ARMLS. Copyright 2026 Arizona Regional Multiple Listing Service, Inc. All rights reserved.
Last checked: 2026-11-12 11:53 PM UTC
Did you know? You can invite friends and family to your search. They can join your search, rate and discuss listings with you.